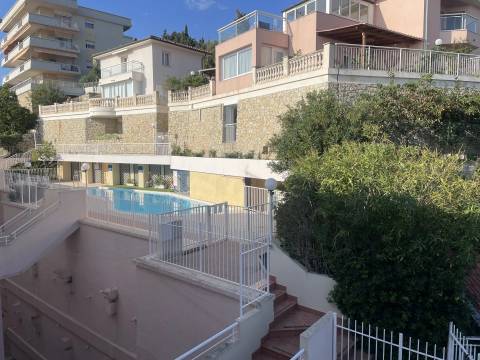
Sale Apartment
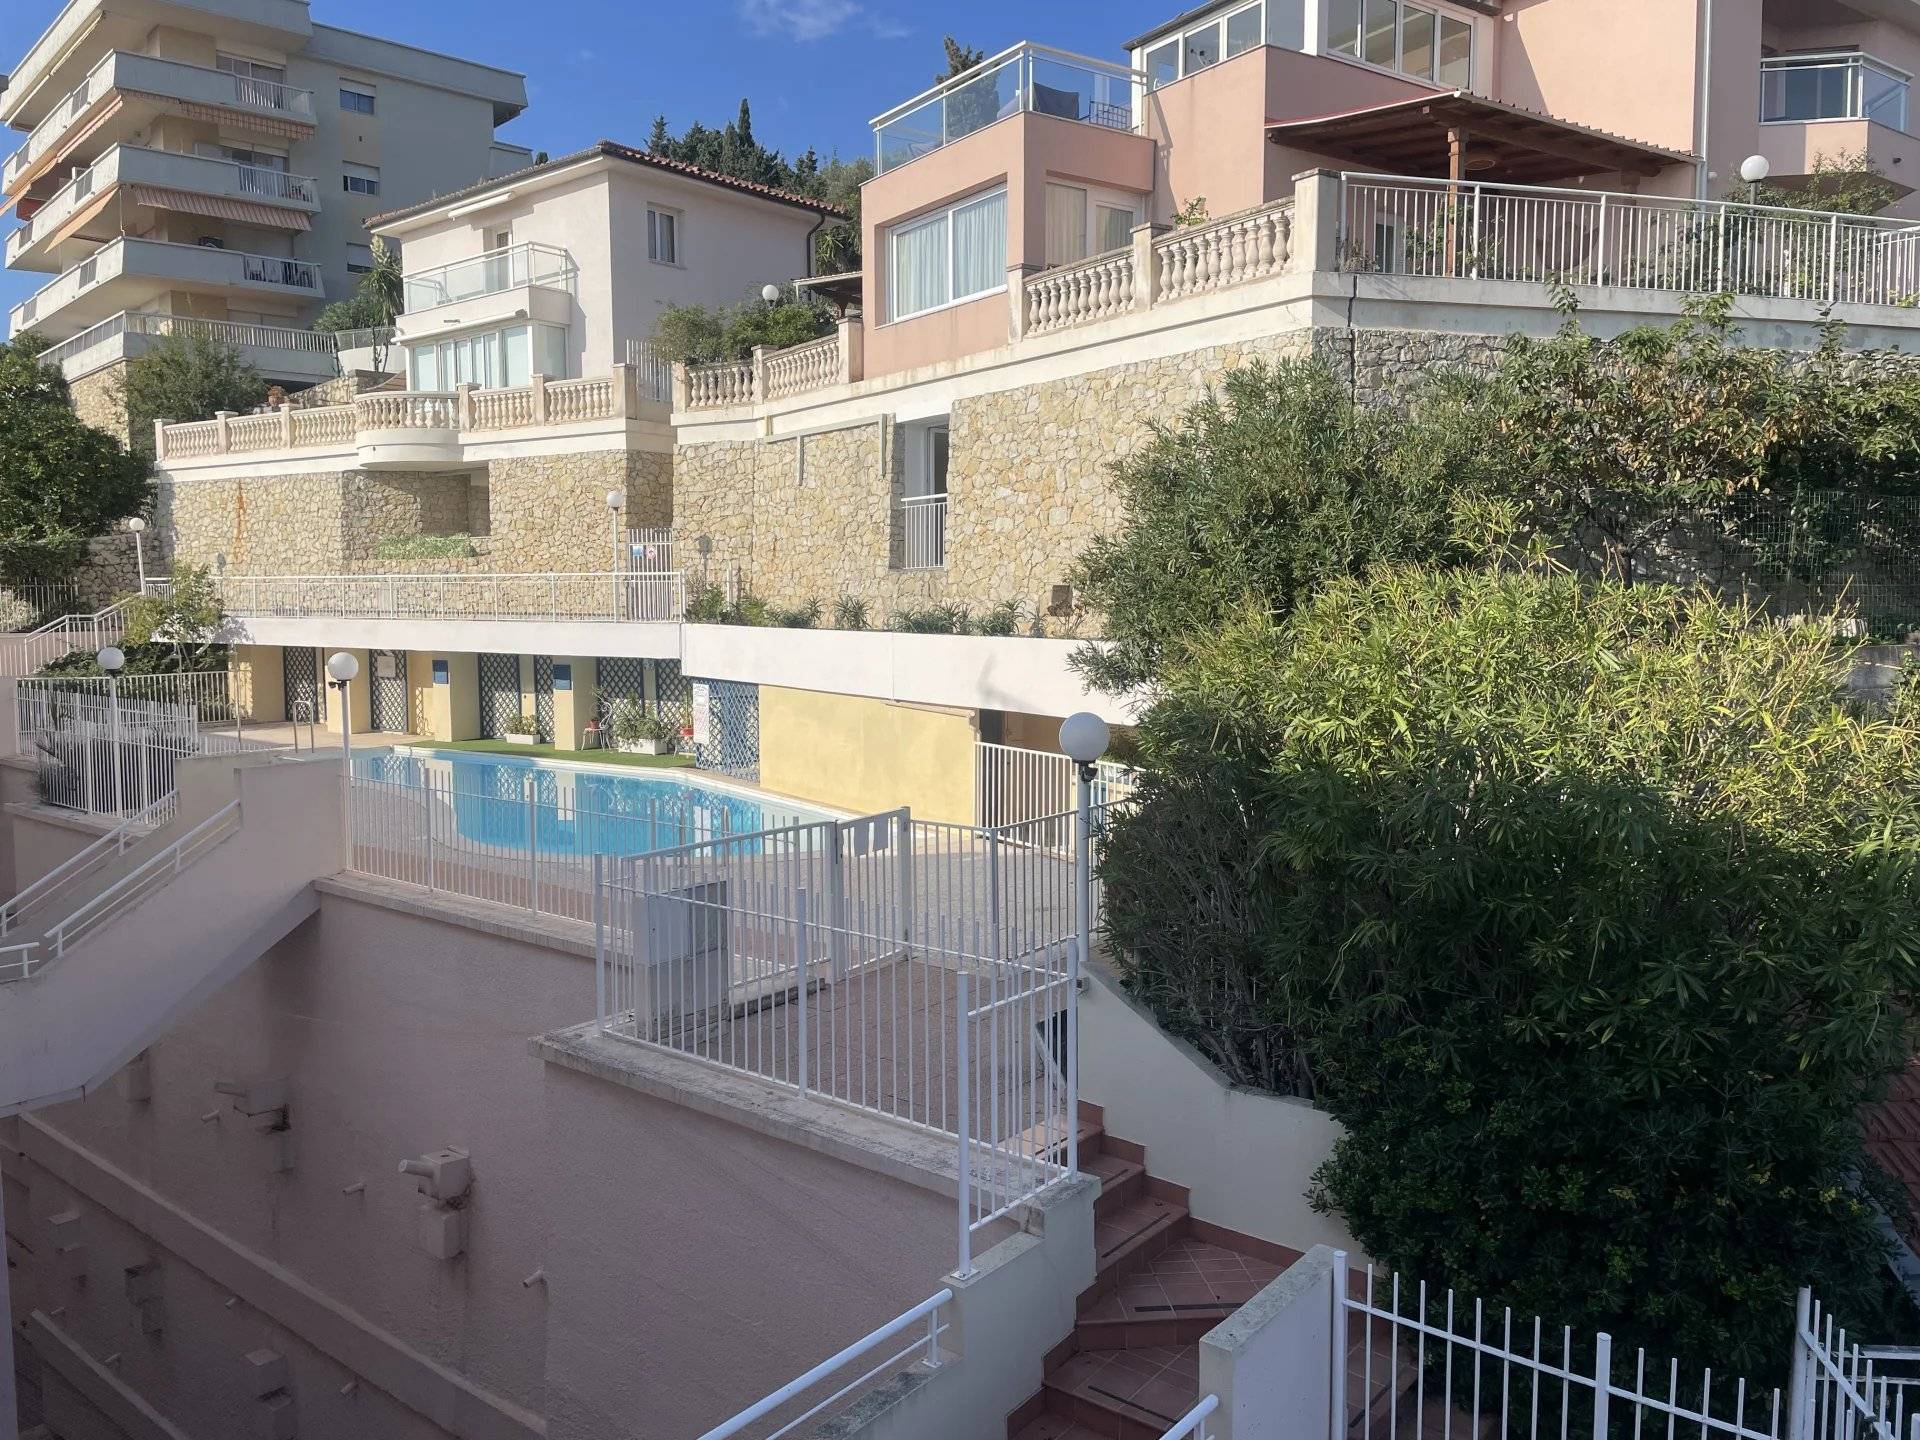
Roquebrune-Cap-Martin Hameau

€520,000
  • 3
    room

  • 49.65
    m² ( 49.65 m² )

  • 2
    bedroom

  • 1
    1 bathroom

Contact us
Sale Apartment Roquebrune-Cap-Martin

Summary

  • Reference E15710
  • Rooms 3 rooms
  • Area 49.65 m²
  • Total area 56.66 m²
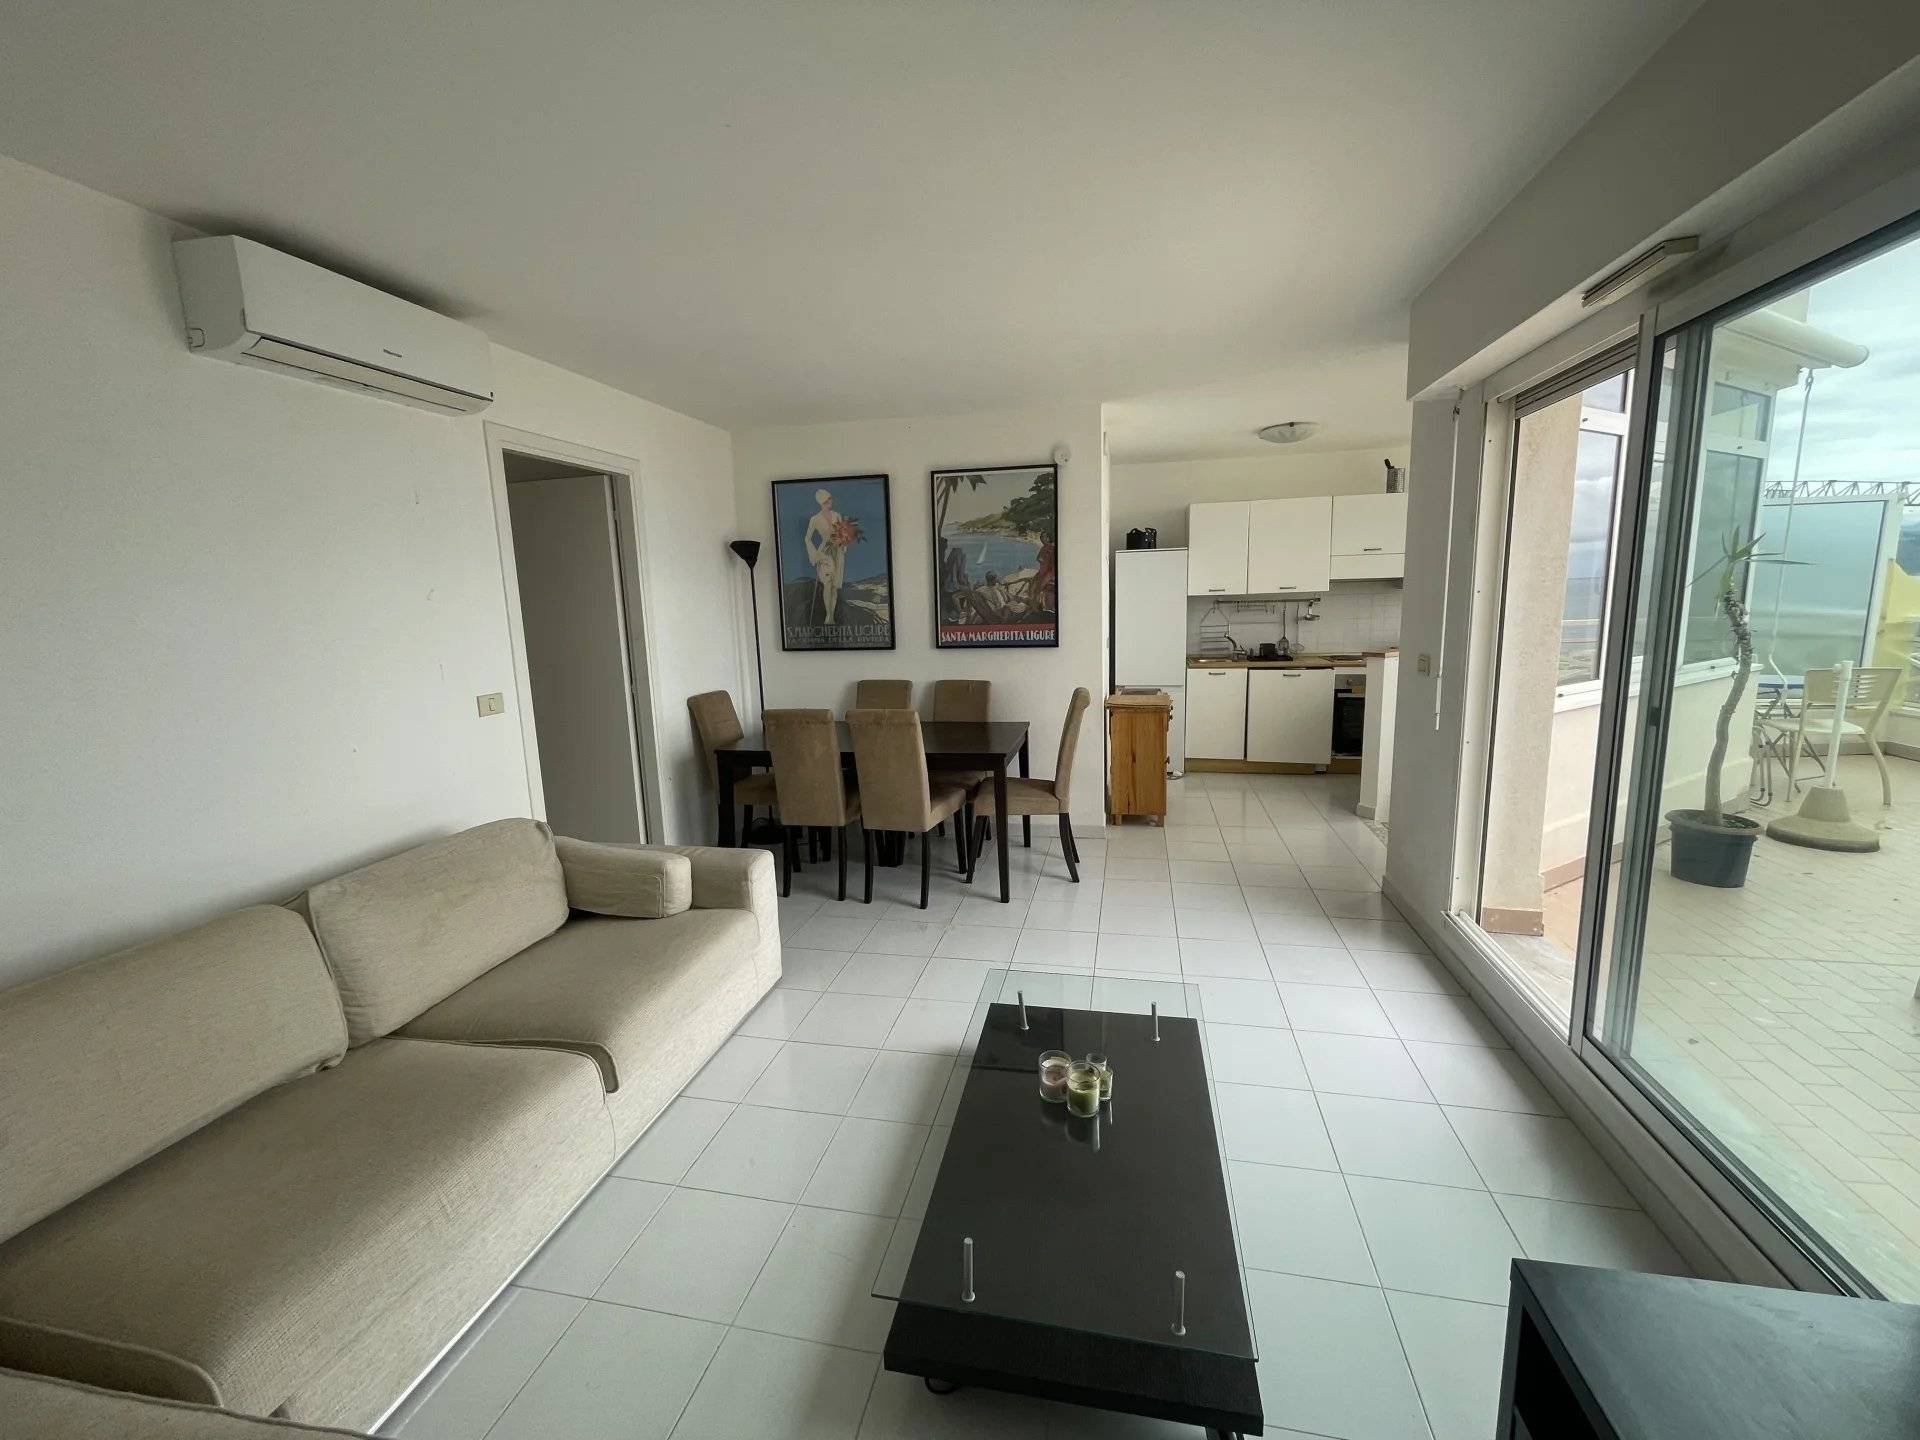
  • Heating device Air-conditioning
  • Heating type Electric
  • Heating access Individual
  • Hot water device Hot water tank
  • Hot water access Individual
  • Waste water Main drainage
  • Condition Good condition
  • Floor Top floor / 6 floors
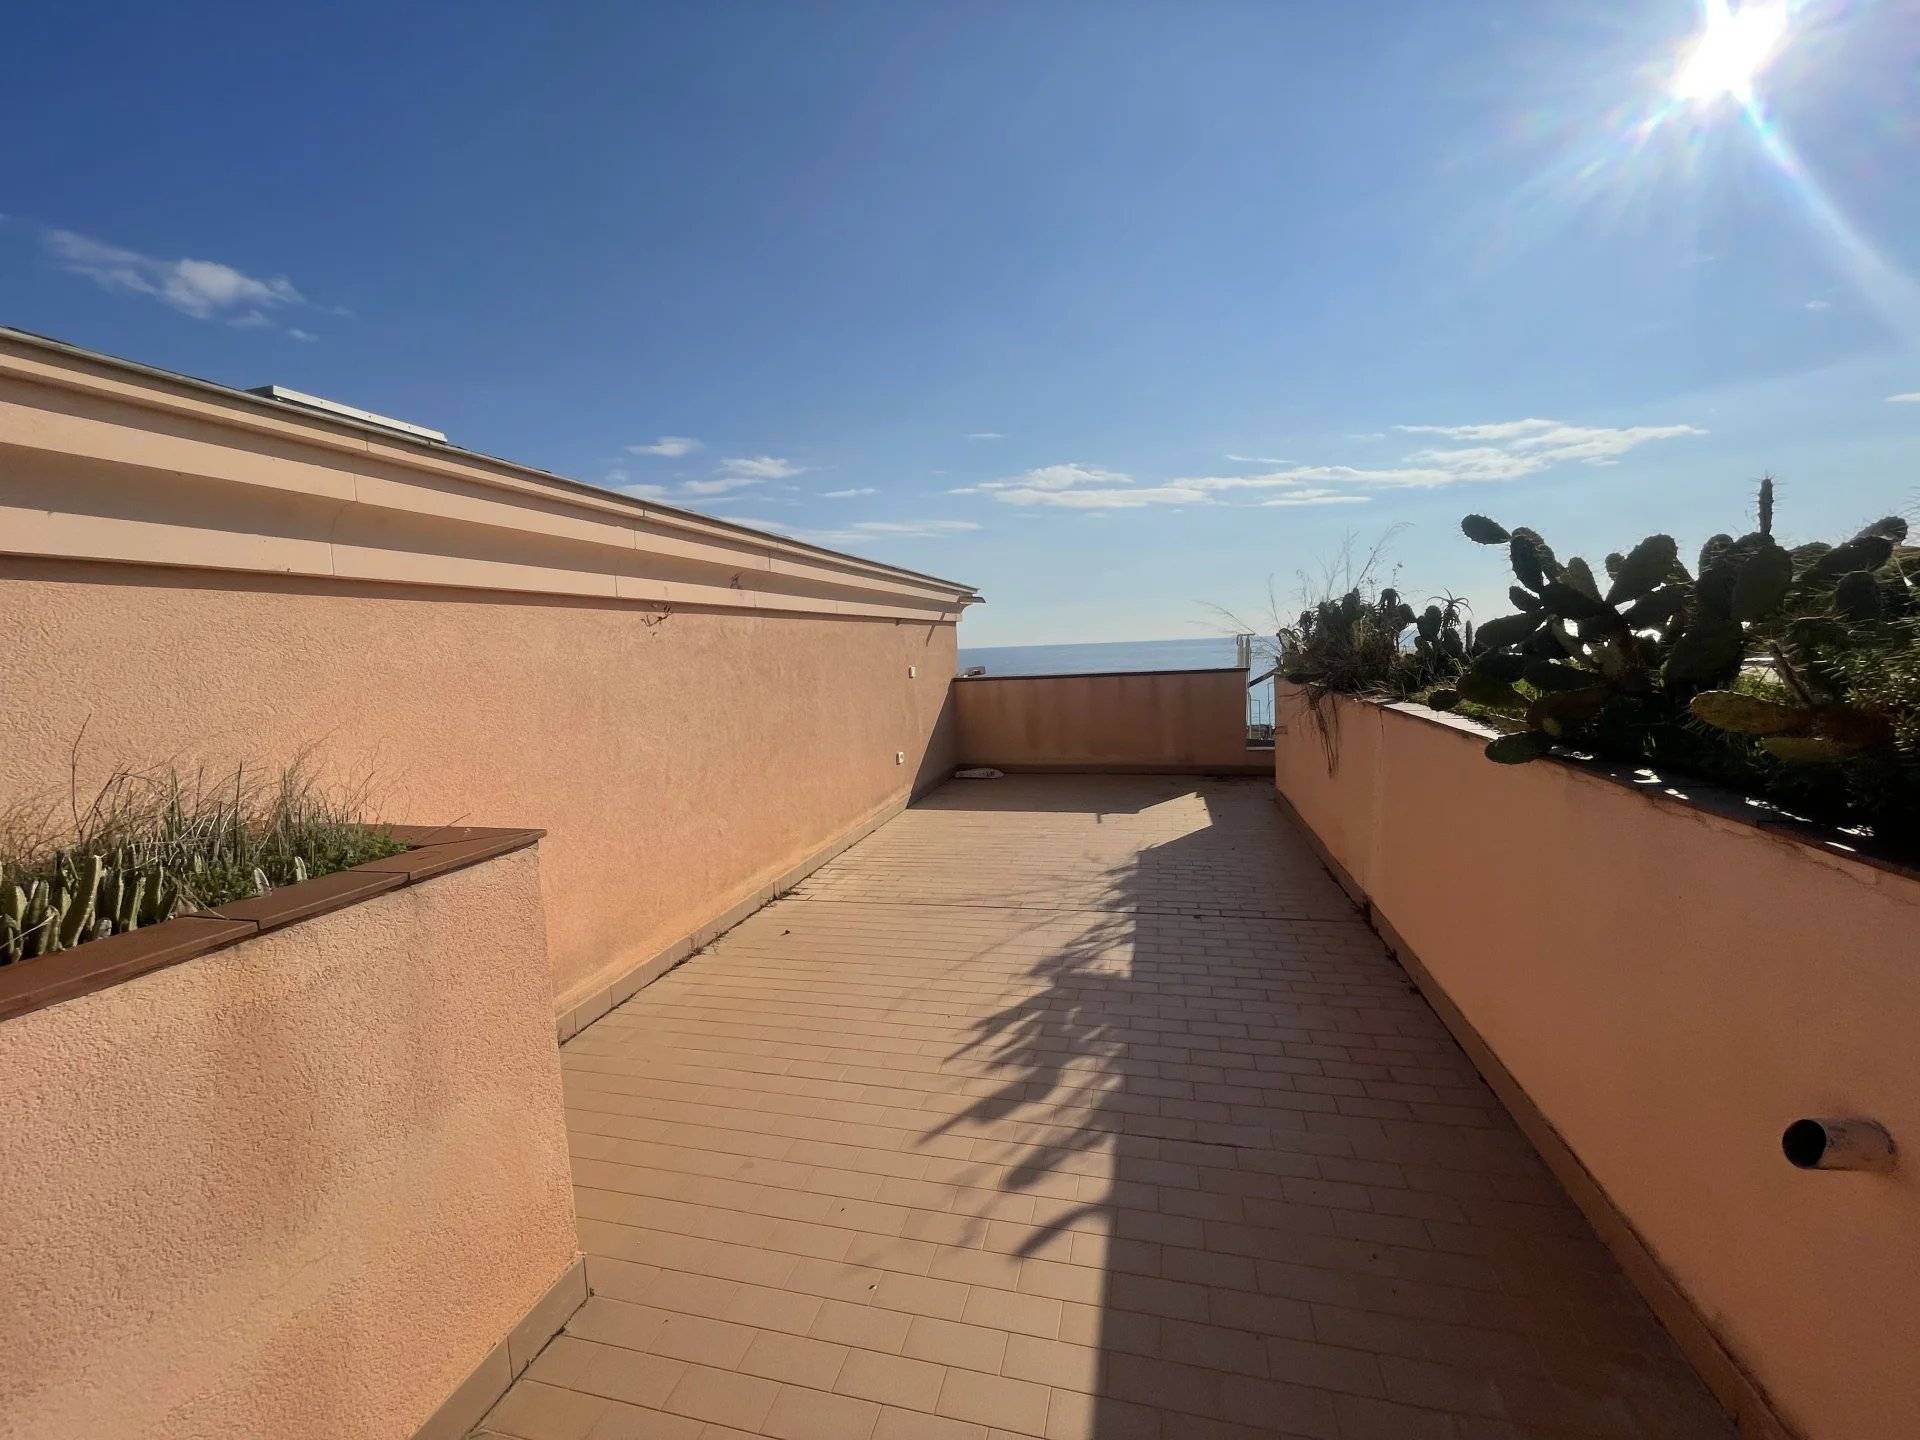
  • Orientation South, South-east, North-west
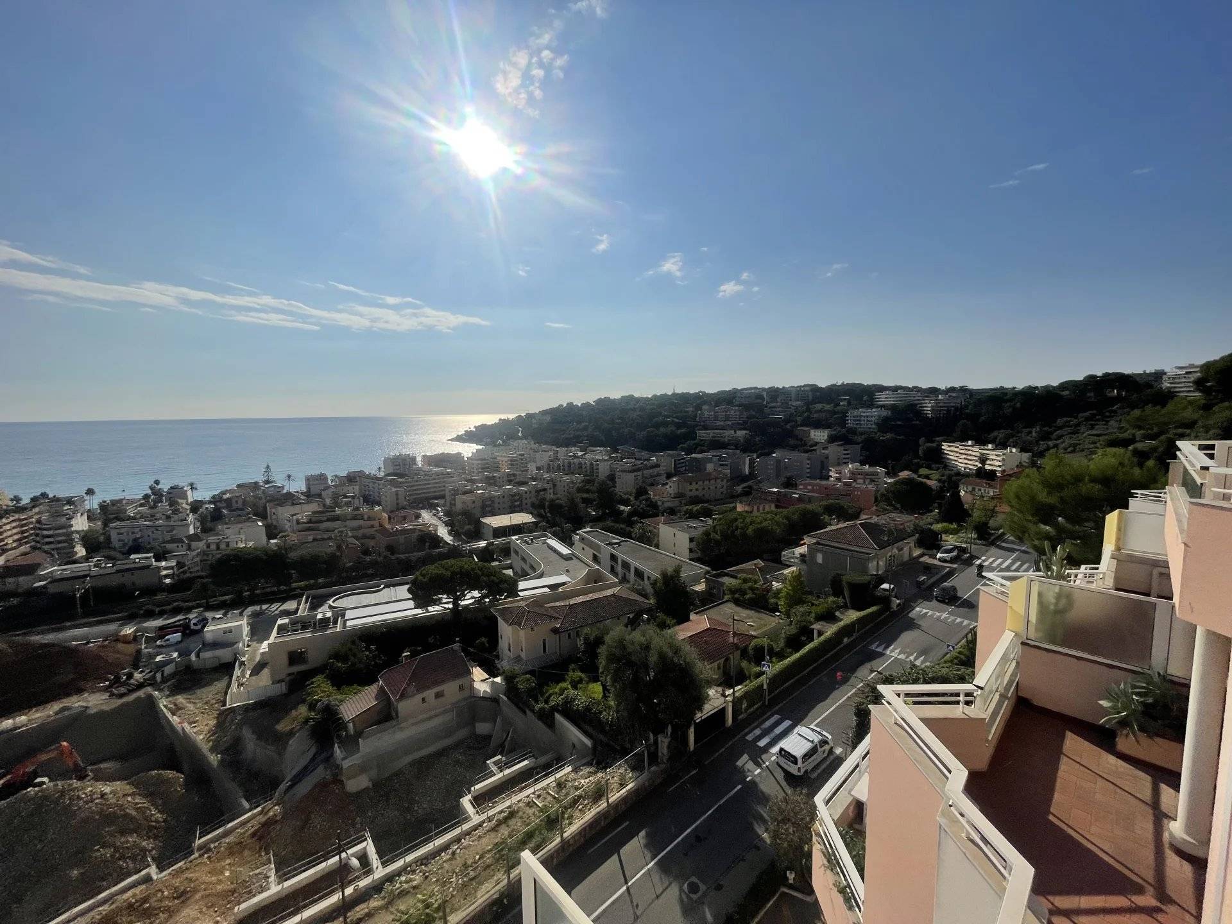
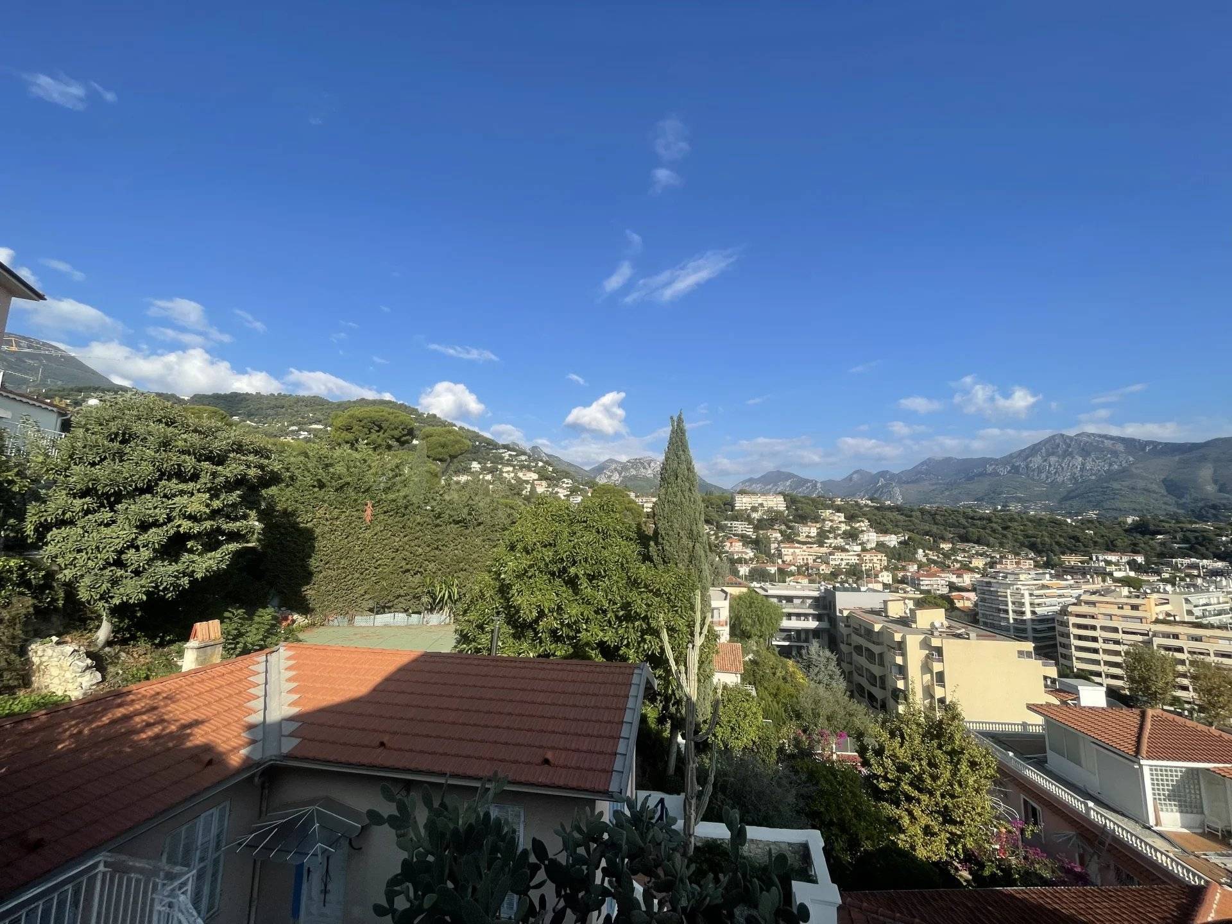
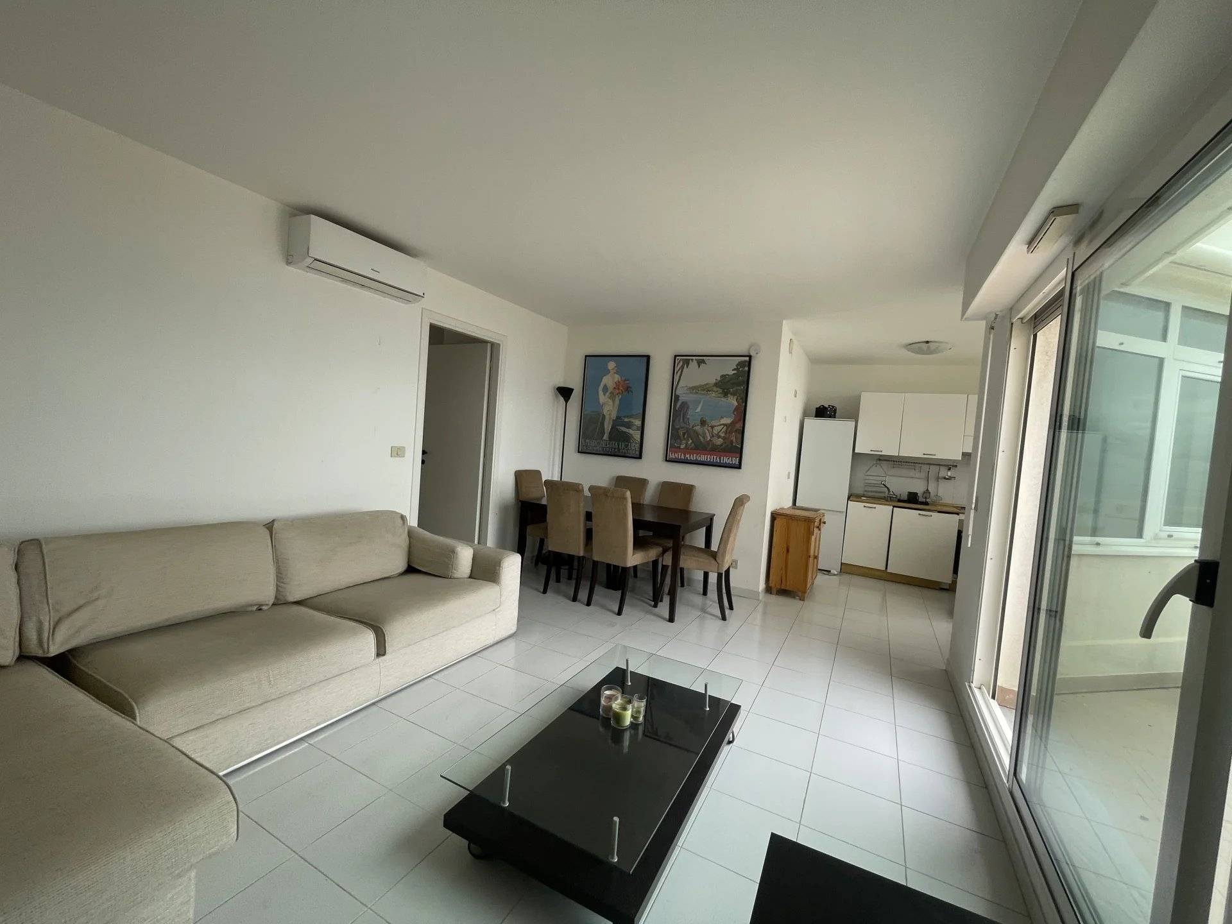
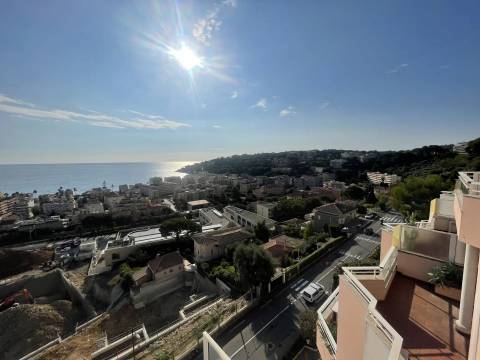
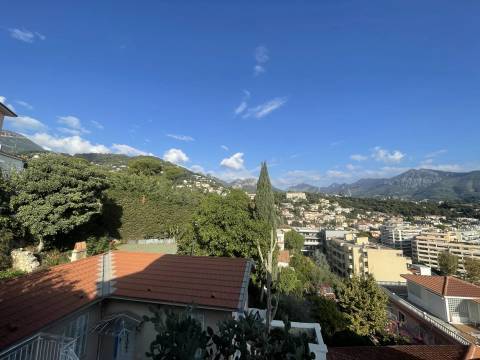
  • View Panoramic Sea Mountains

Proximities

  • Airport 35000 metres
  • Highway 6000 metres
  • Bus 350 metres
  • Town centre 700 metres
  • Shops 500 metres
  • Nursery 500 metres
  • Primary school 1000 metres
  • Secondary school 1000 metres
  • Train station 700 metres
  • Hospital/clinic 2500 metres
  • Sea 700 metres
  • Public parking 500 metres
  • Public pool 1800 metres
  • Beach 700 metres
  • On main road 20 metres
  • Supermarket 800 metres

Descriptif

Proximités

  • Airport 35000 metres
  • Highway 6000 metres
  • Bus 350 metres
  • Town centre 700 metres
  • Shops 500 metres
  • Nursery 500 metres
  • Primary school 1000 metres
  • Secondary school 1000 metres
  • Train station 700 metres
  • Hospital/clinic 2500 metres
  • Sea 700 metres
  • Public parking 500 metres
  • Public pool 1800 metres
  • Beach 700 metres
  • On main road 20 metres
  • Supermarket 800 metres

Descriptif

Prestation

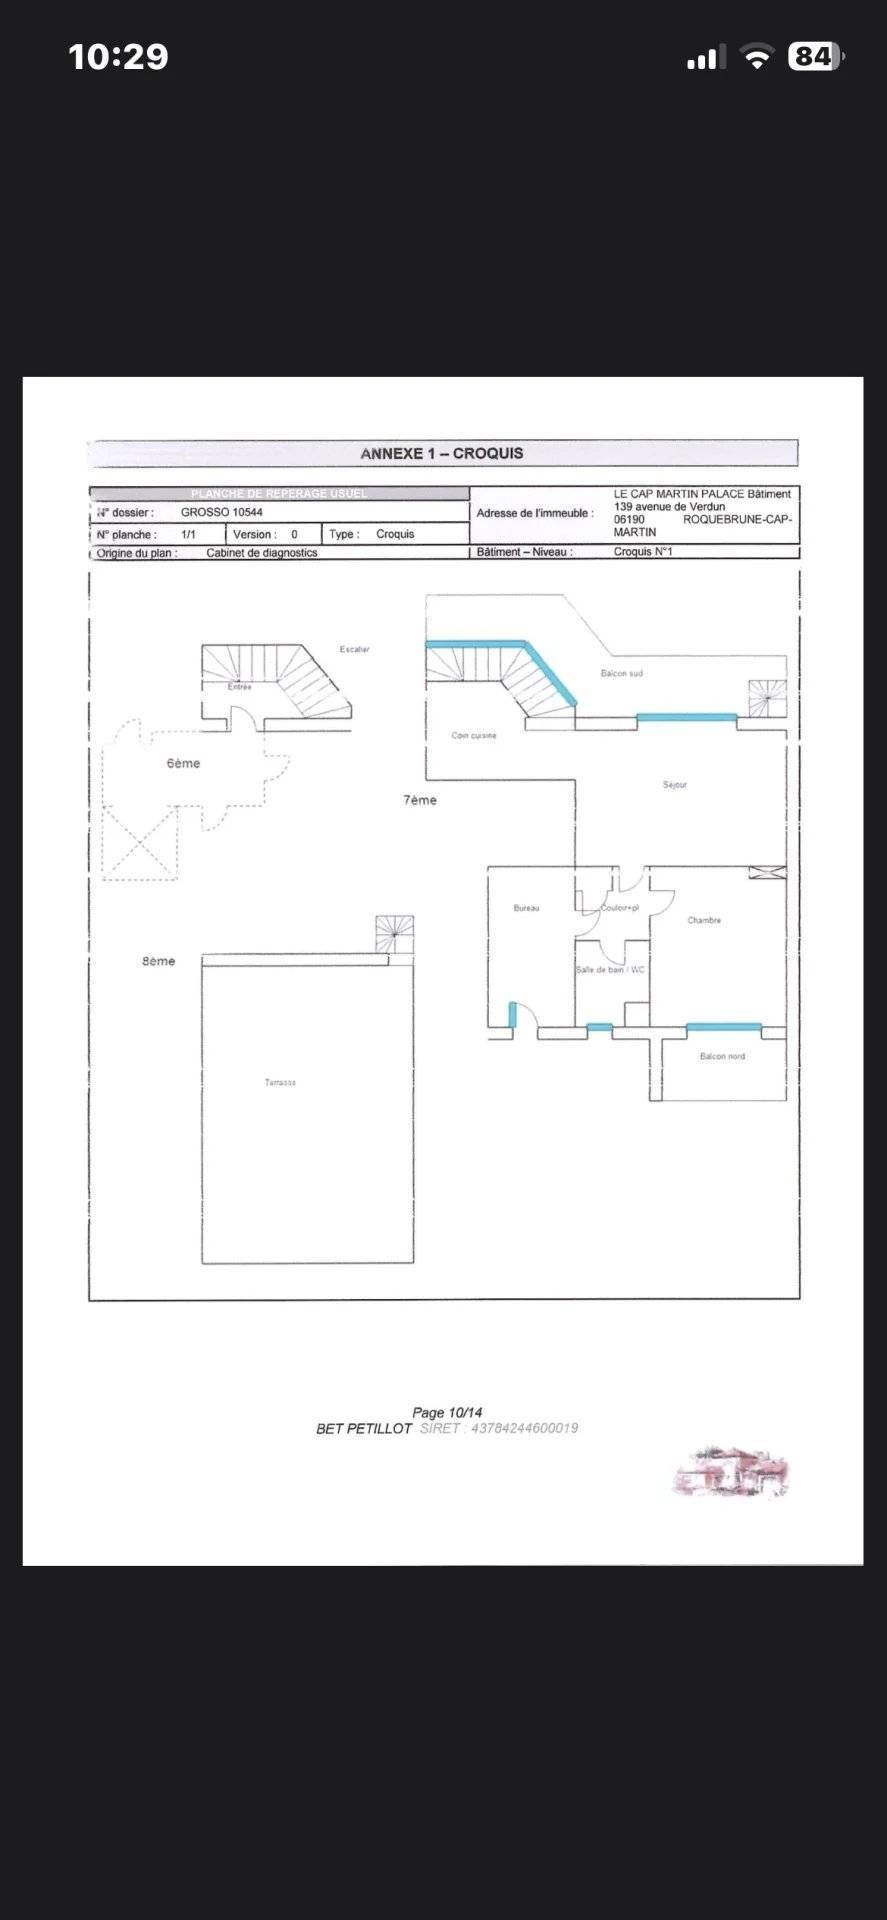
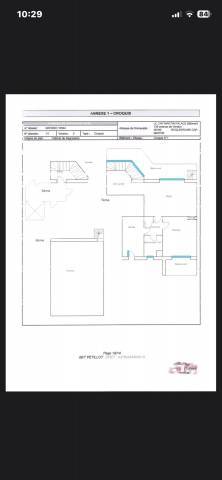
    • 1 Entrance 2.10 sq m
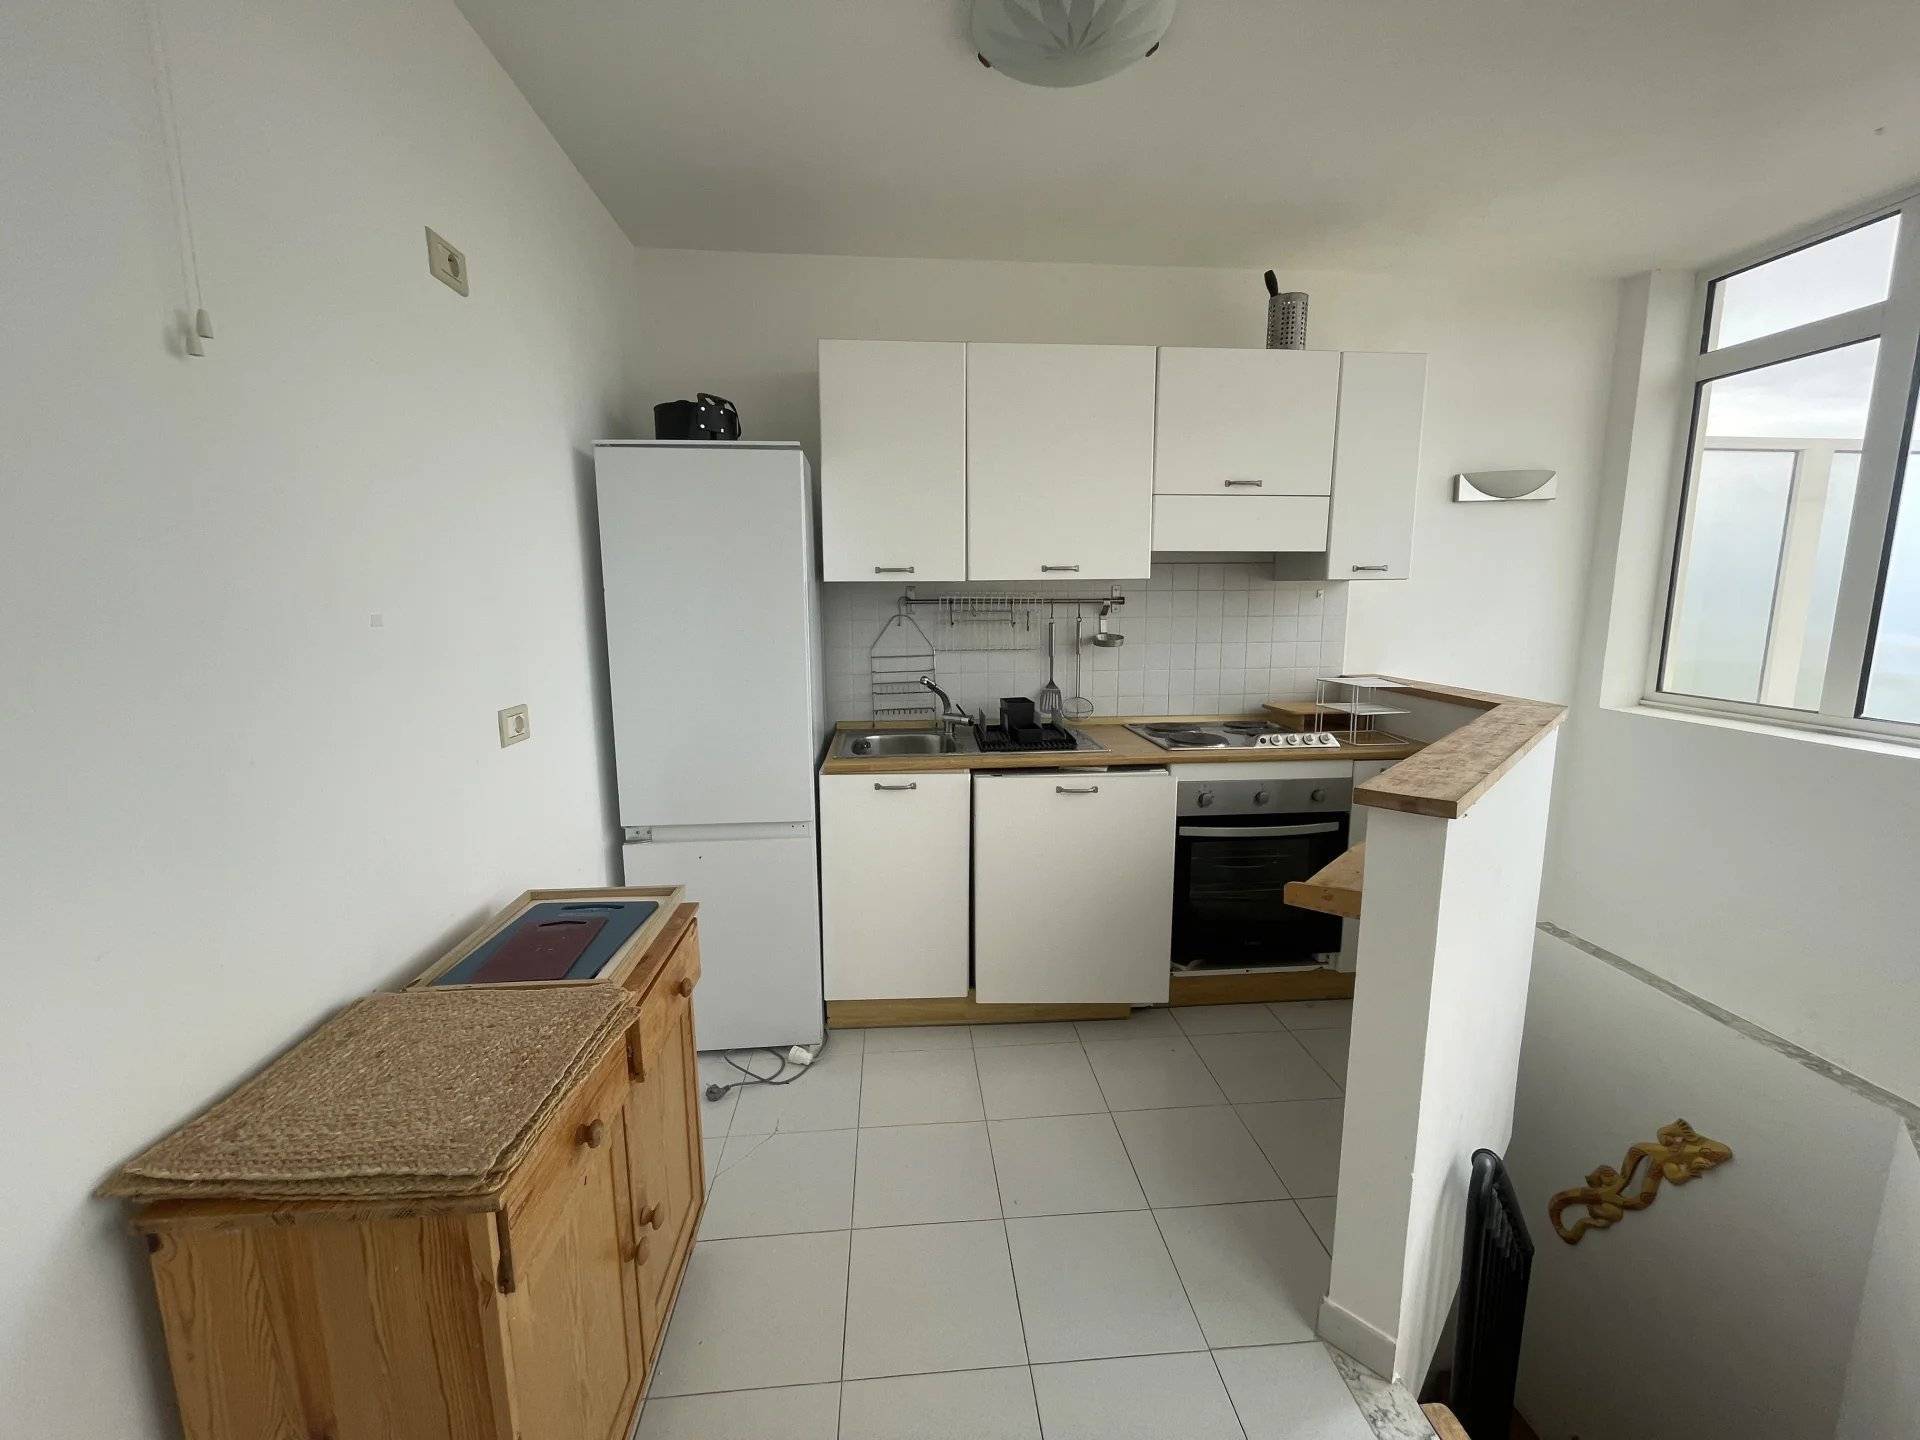
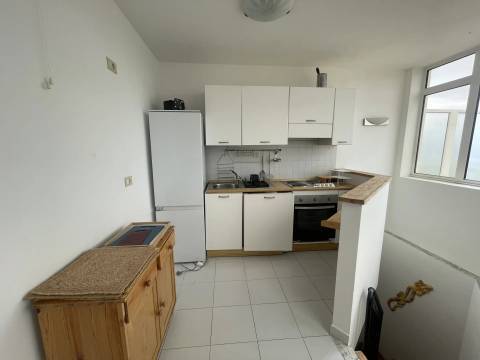
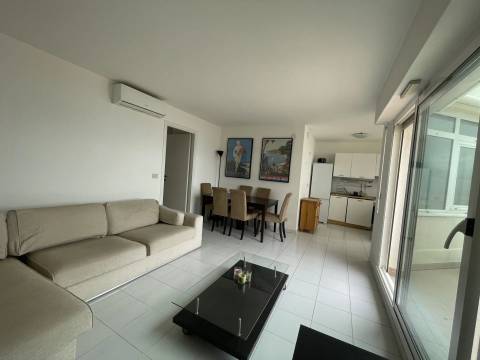
    • 1 Kitchen 5.21 sq m
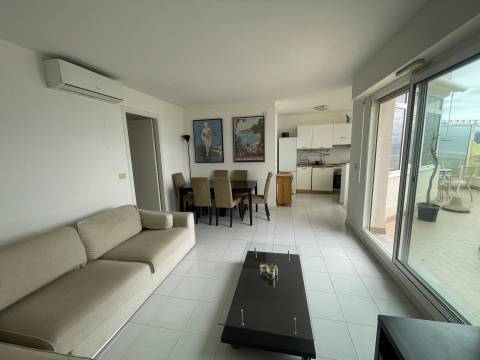
    • 1 Living room/dining area 18.20 sq m
    • 1 Hallway 3.58 sq m
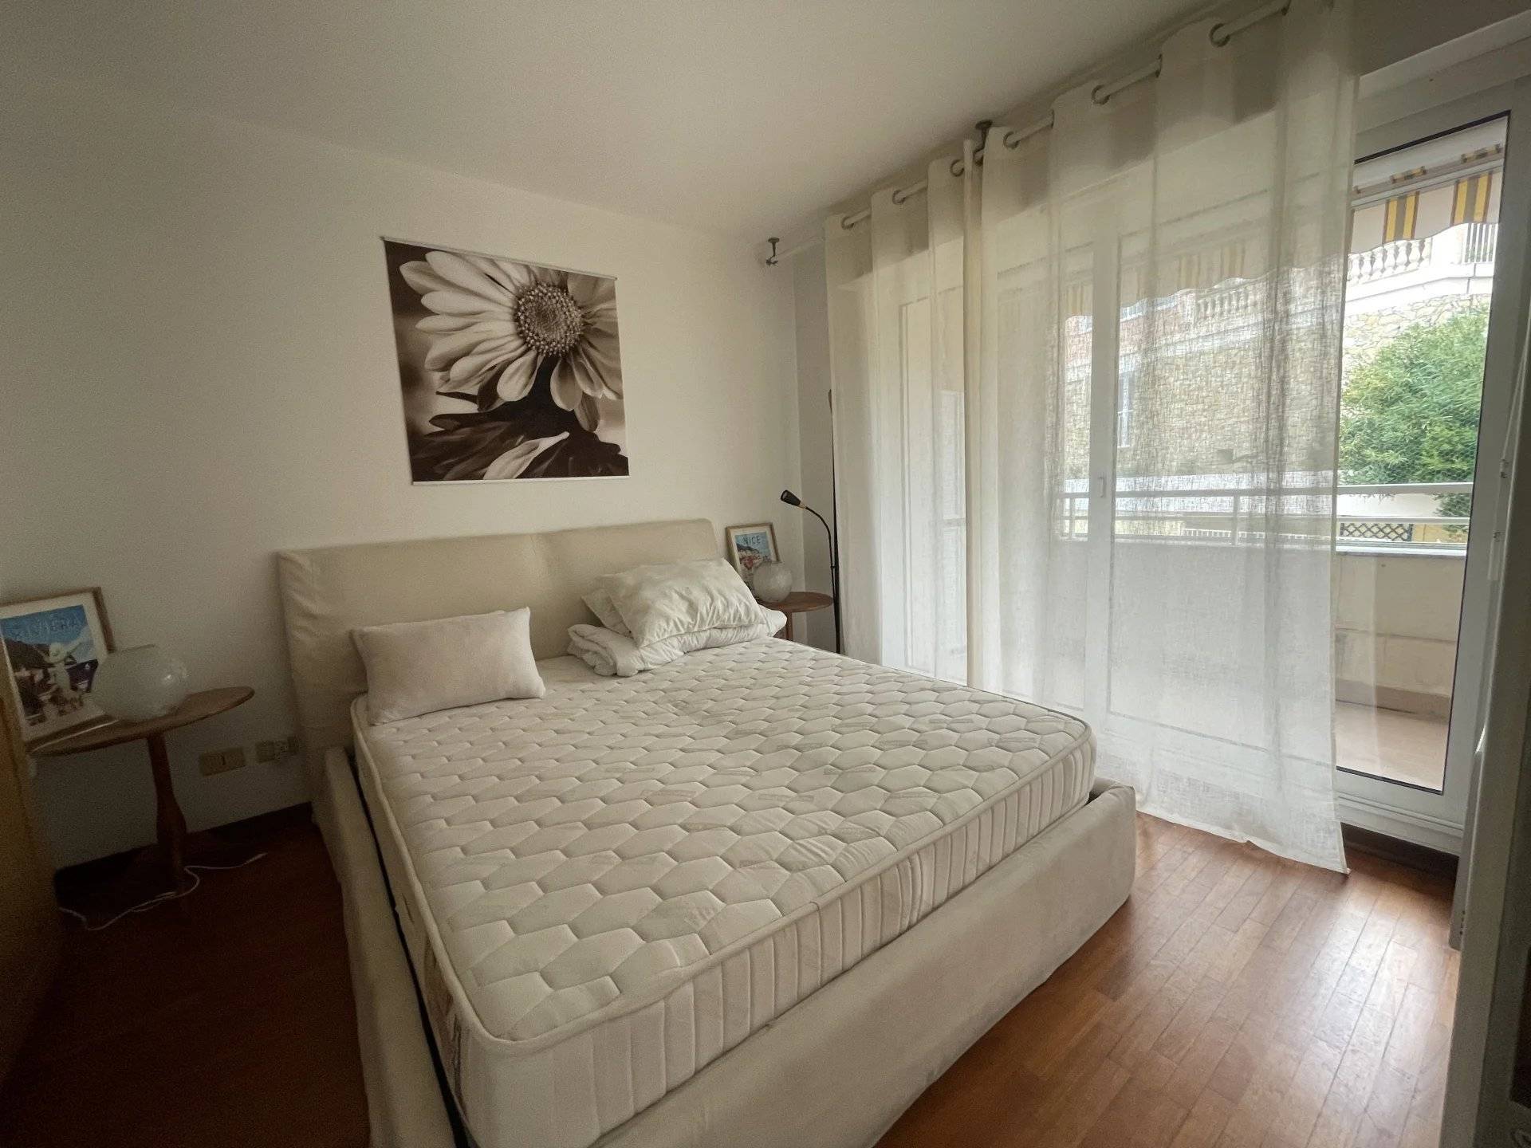
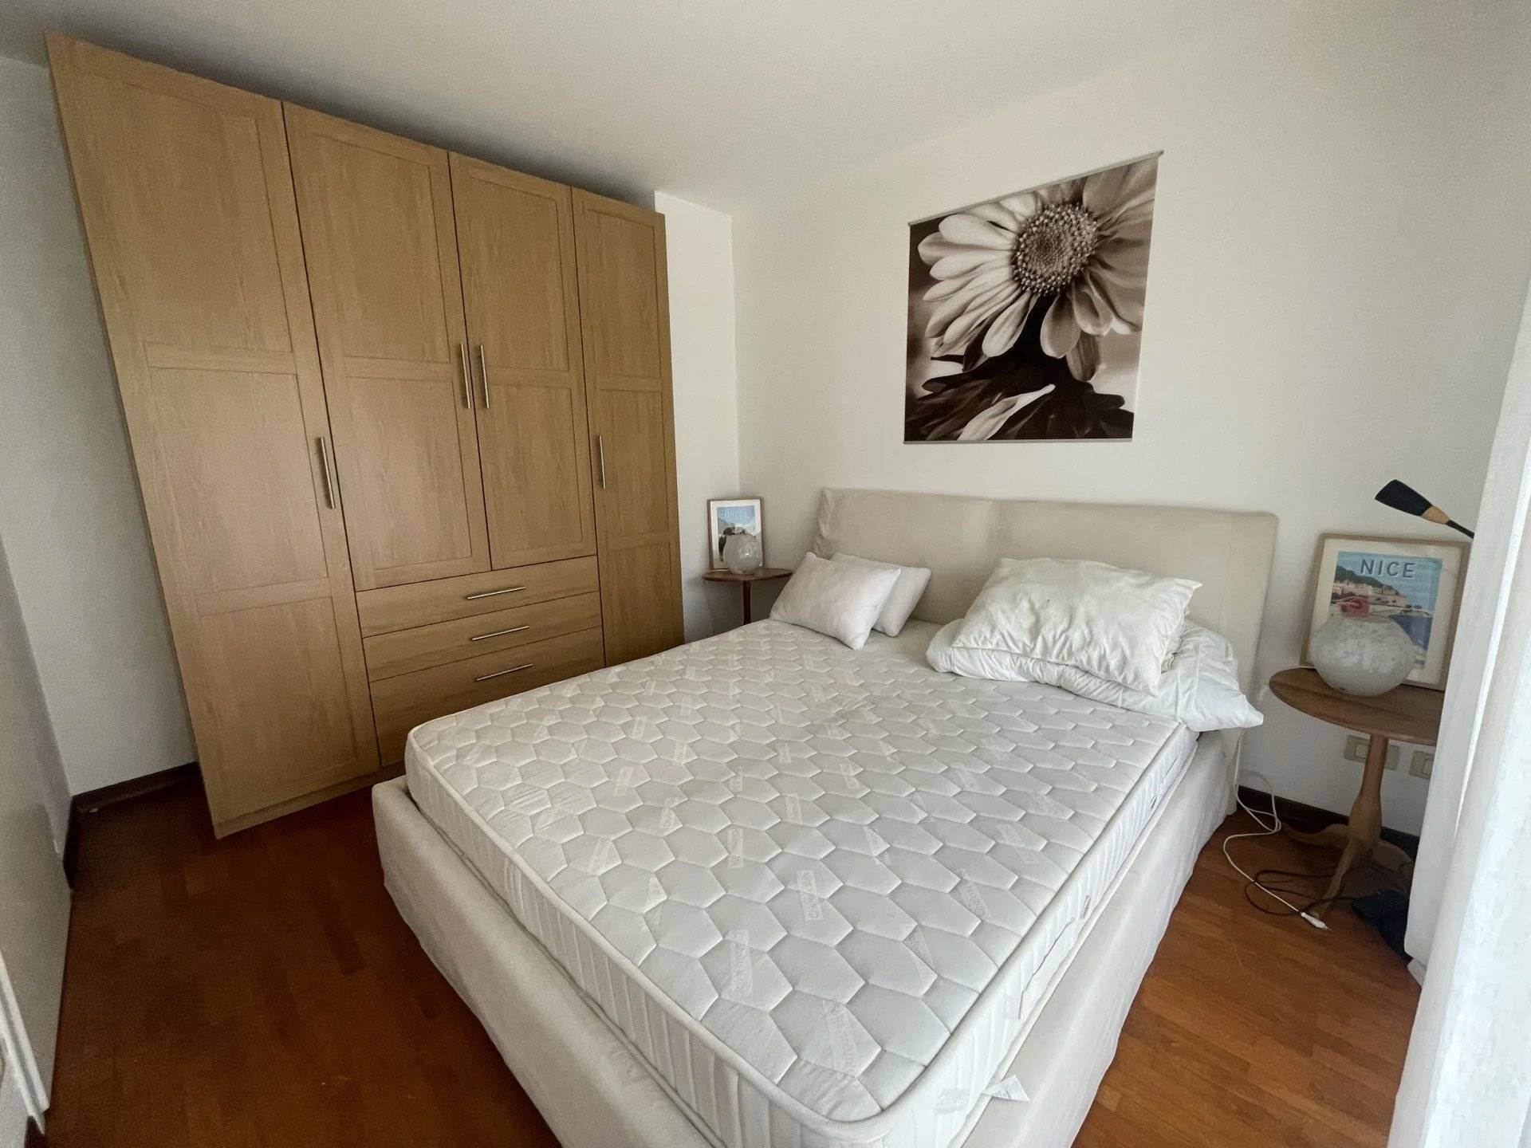
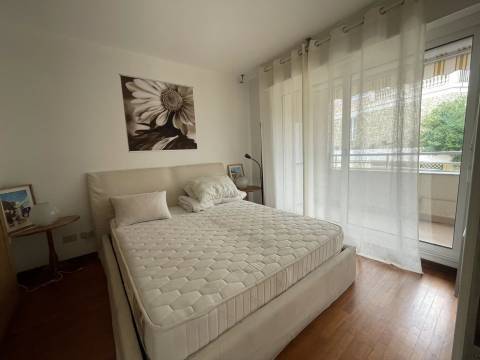
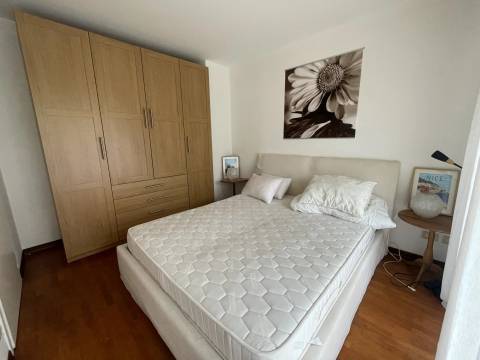
    • 1 Bedroom 10.71 sq m
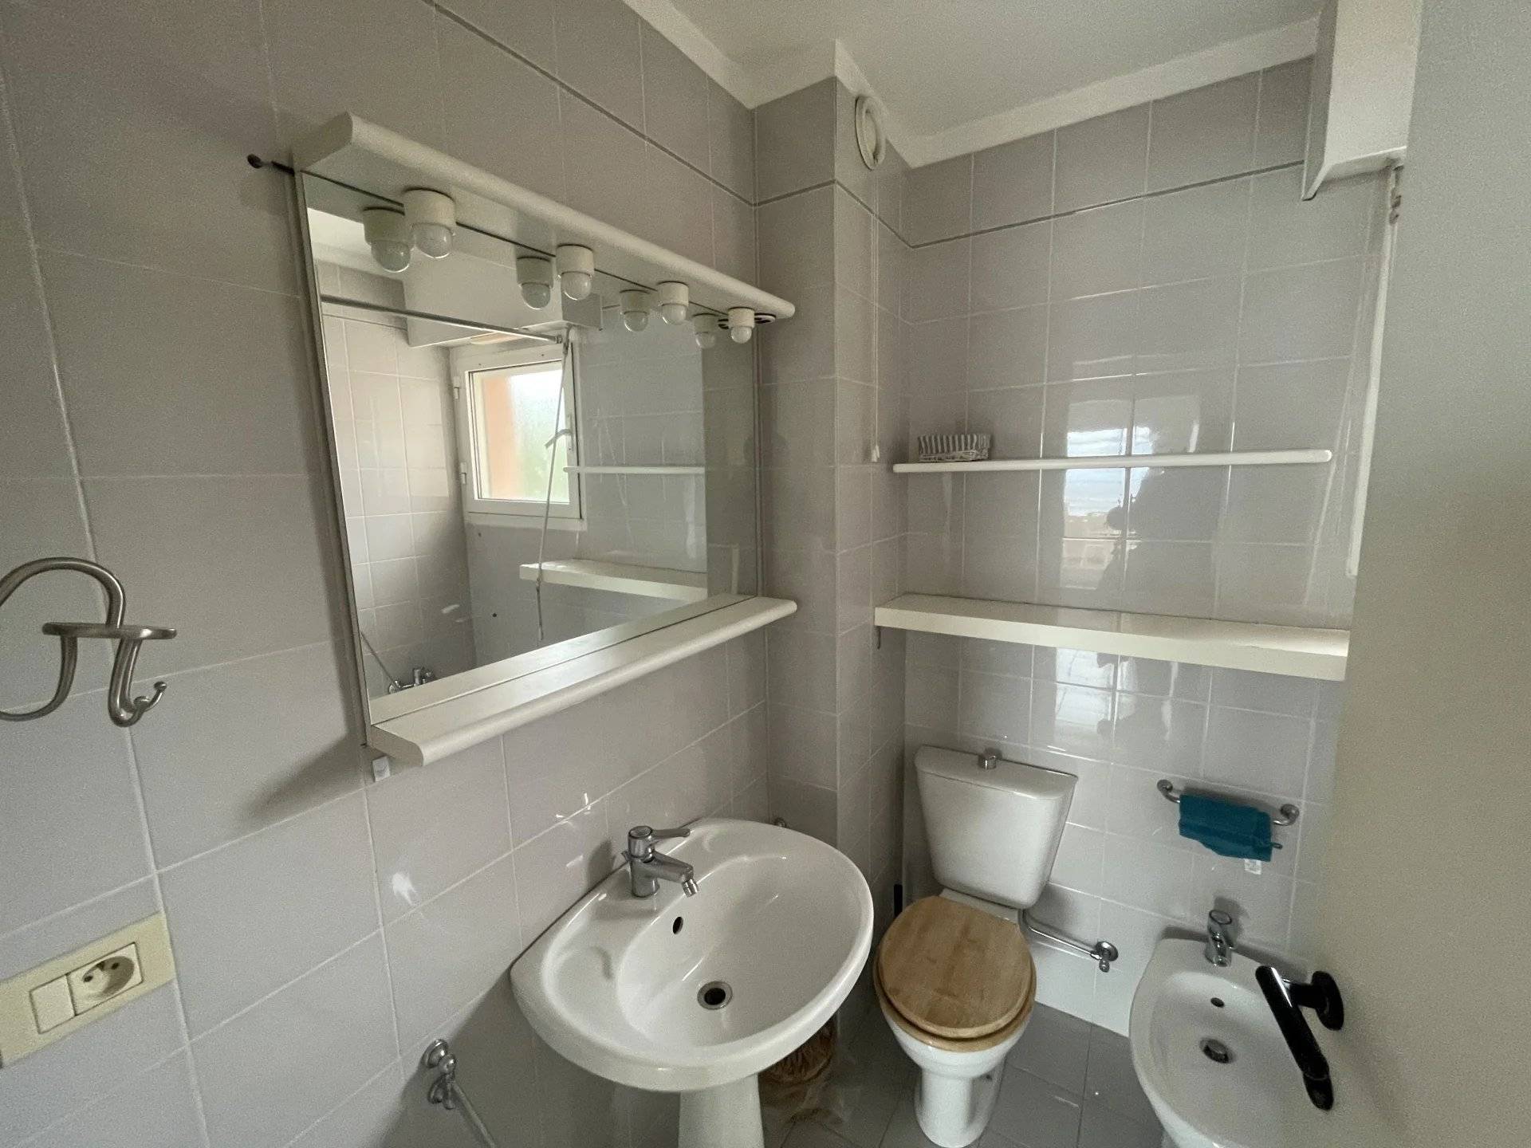
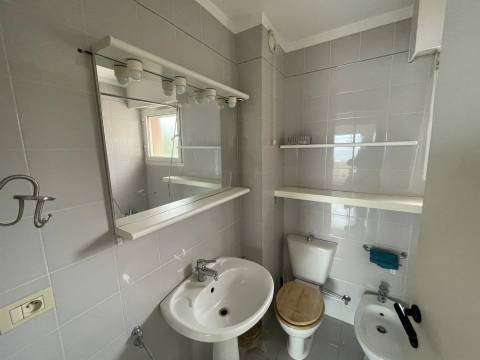
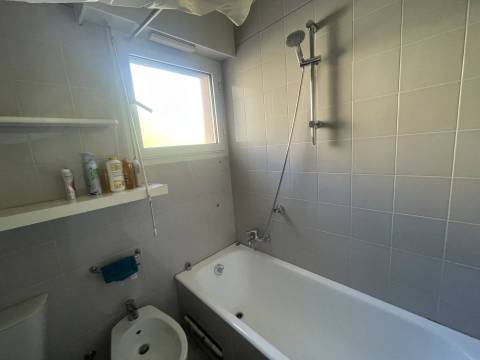
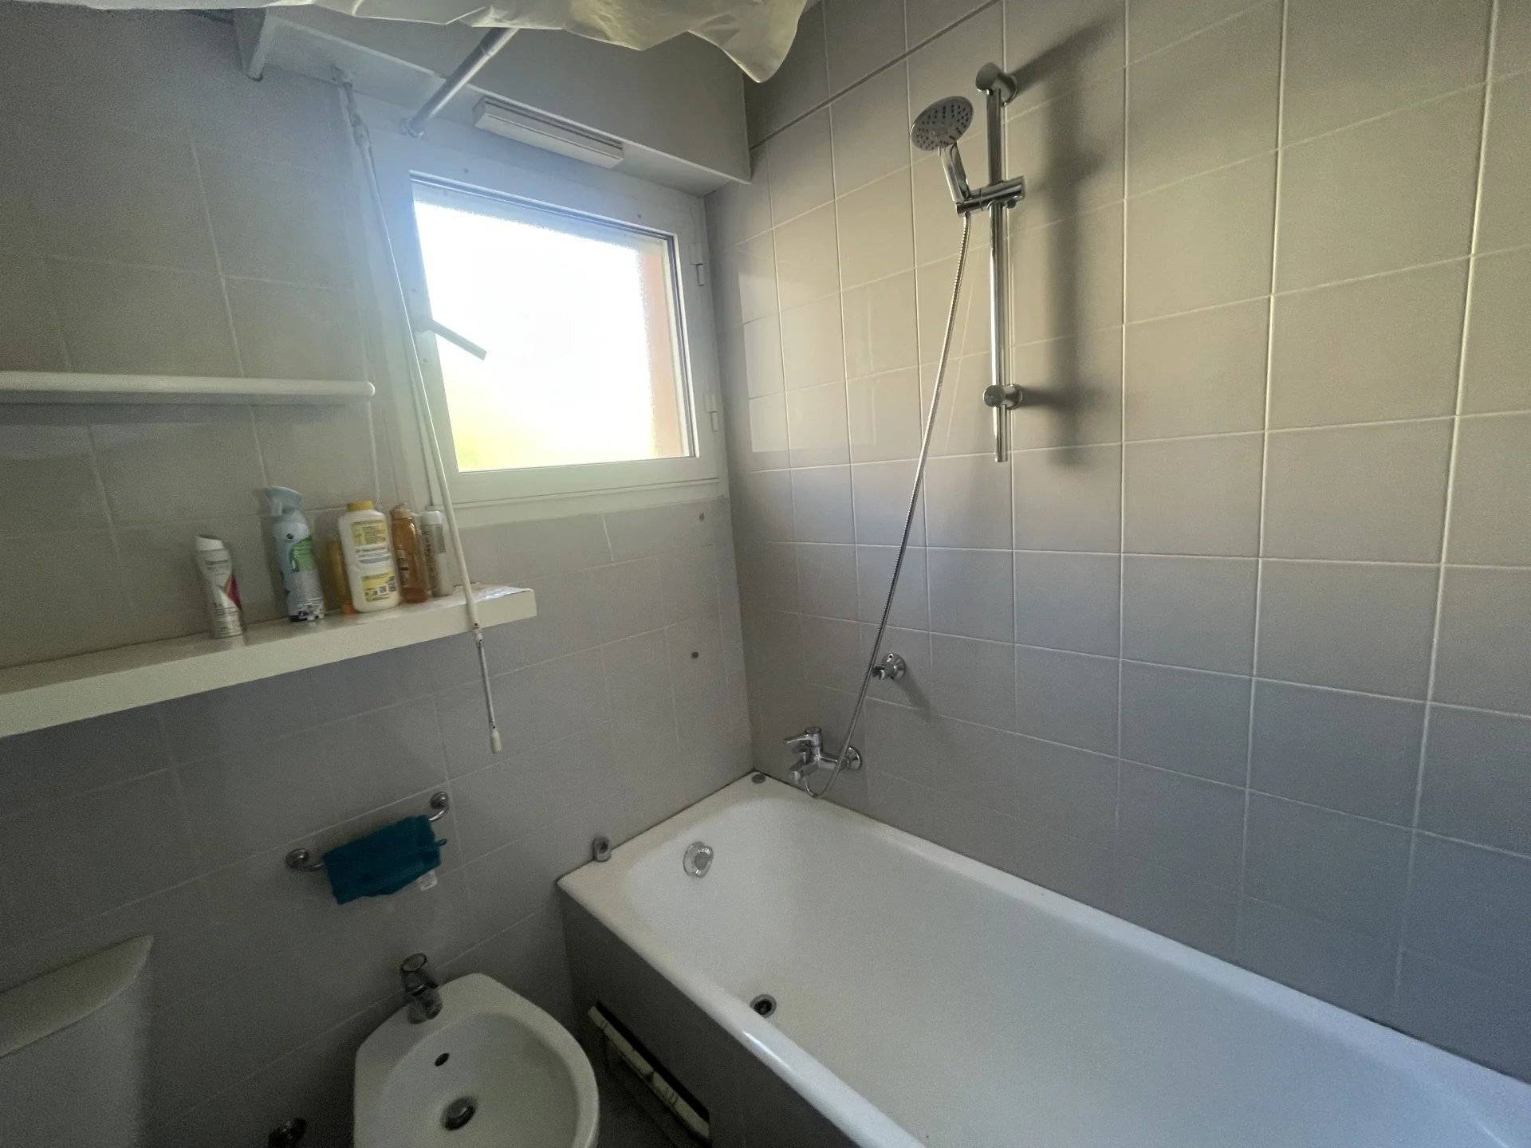
    • 1 Bathroom / Lavatory 3.65 sq m
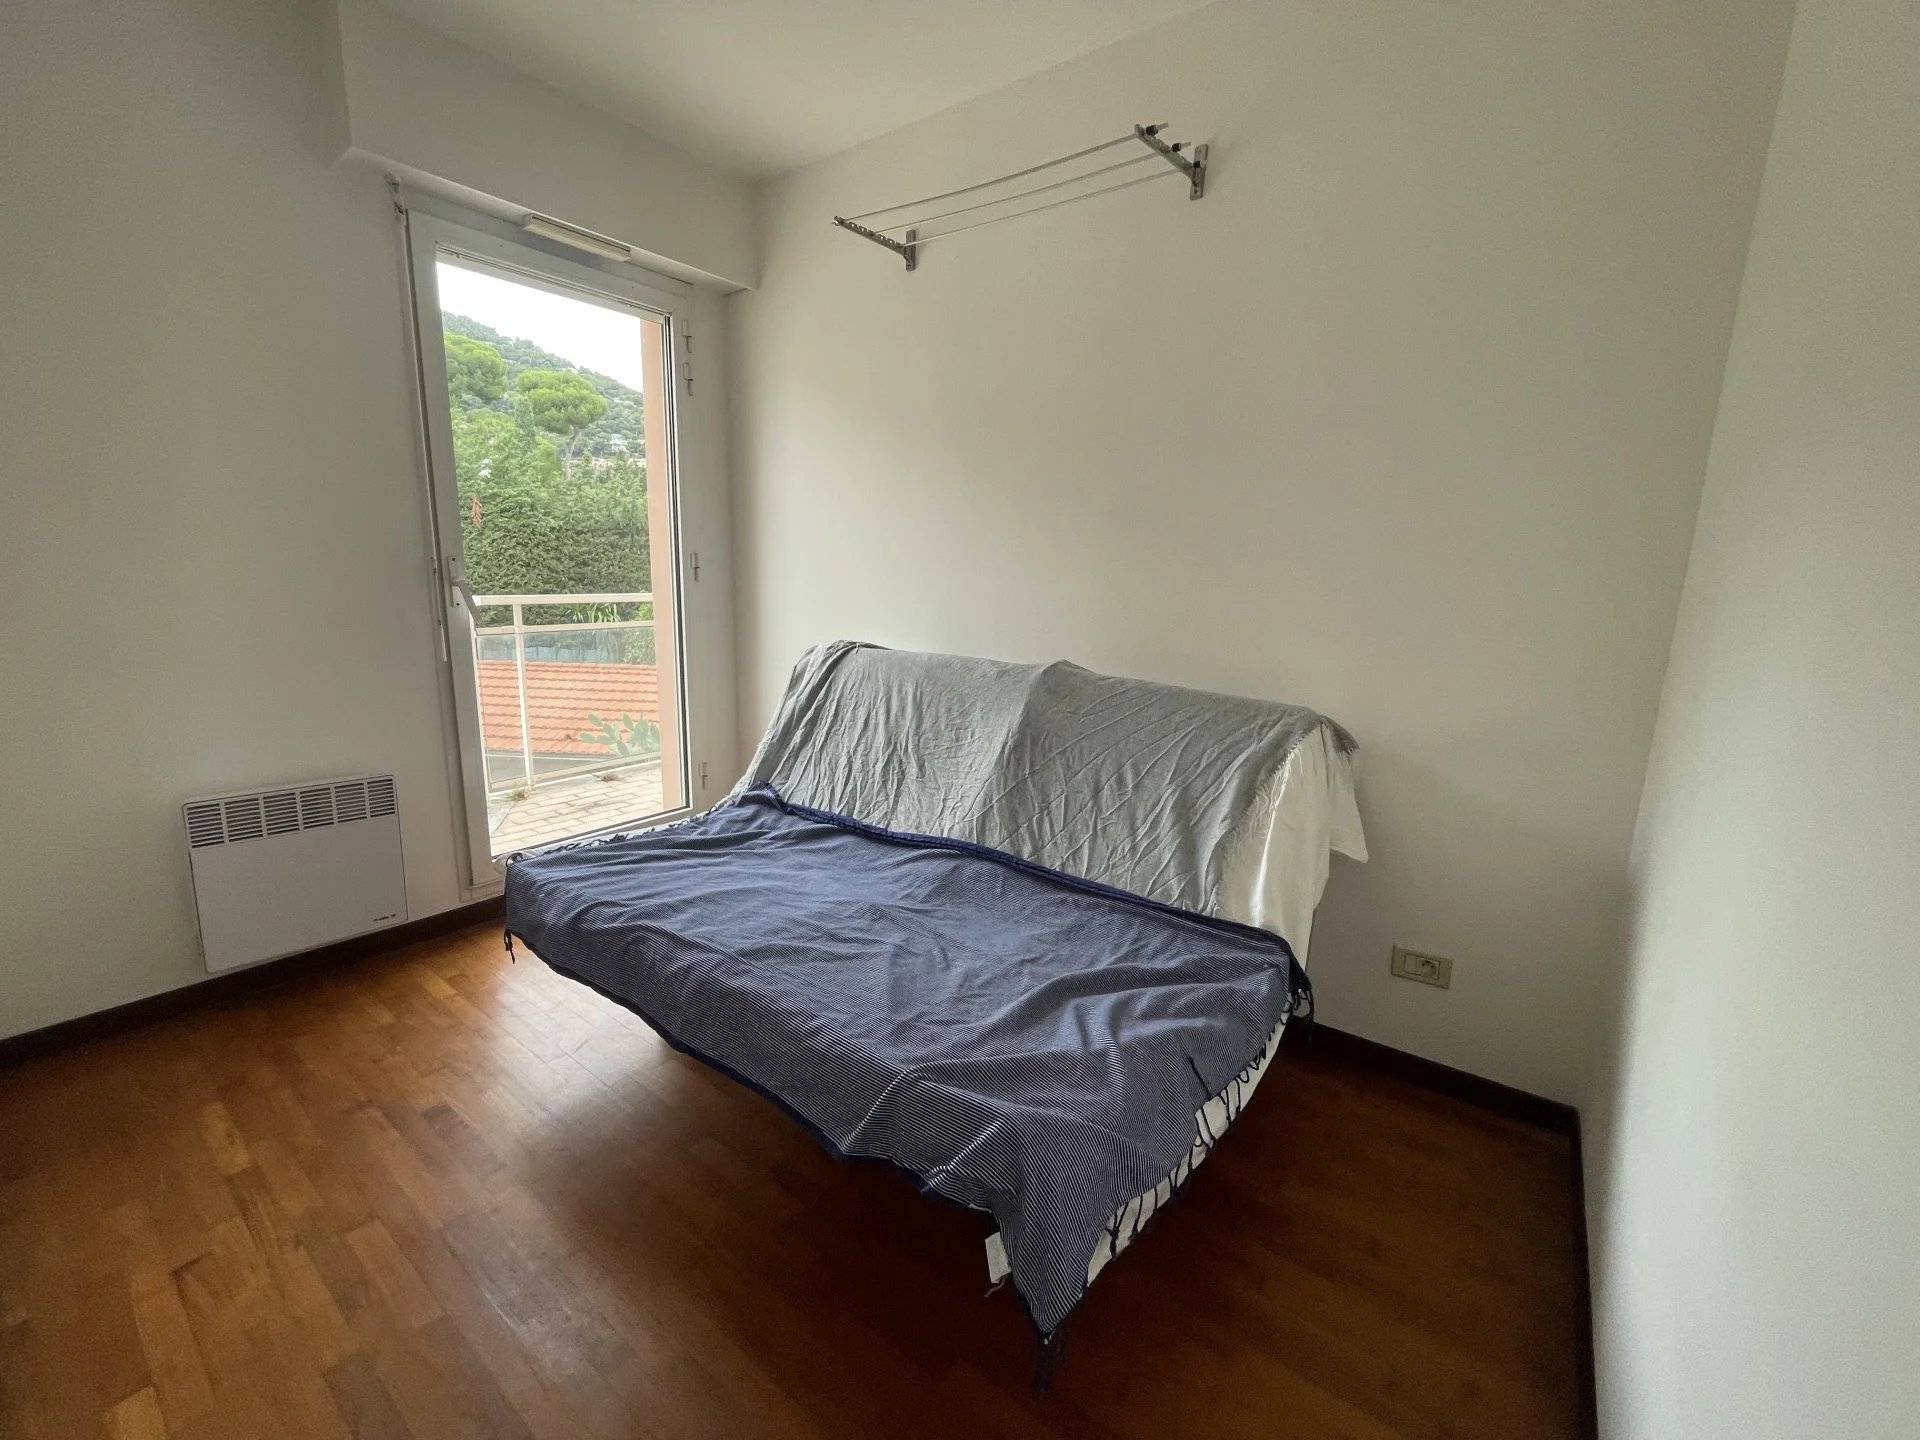
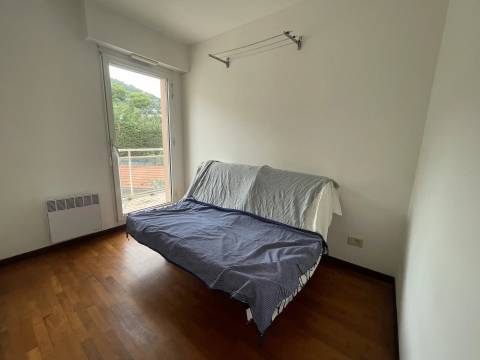
    • 1 Children's room 6.20 sq m
    • 1 Stair 2.10 sq m
    • 1 Entrance 1.50 sq m
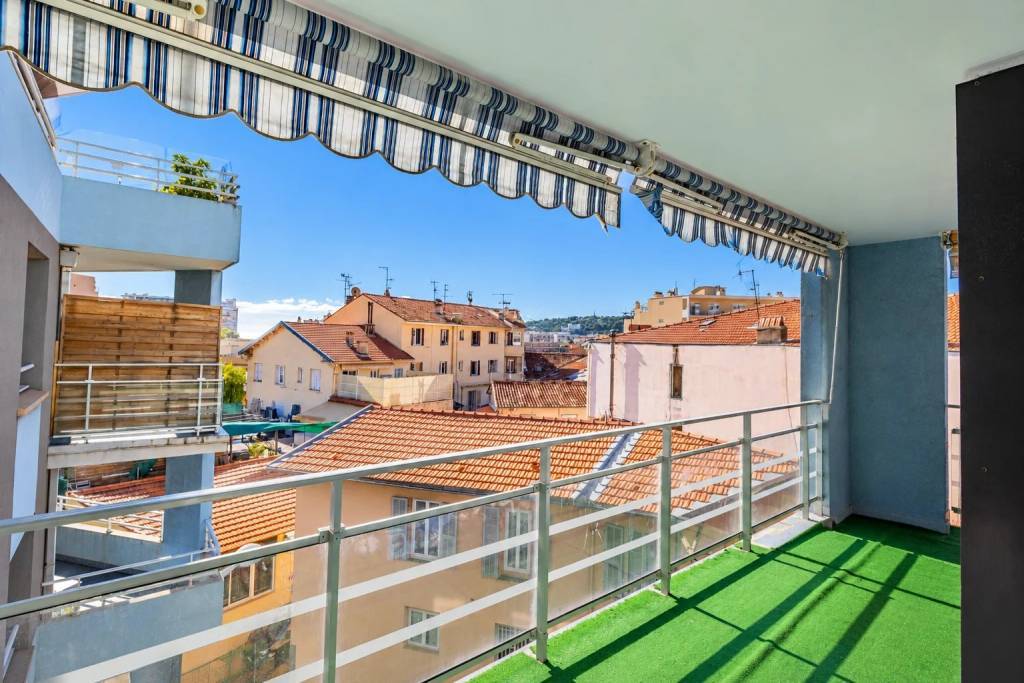
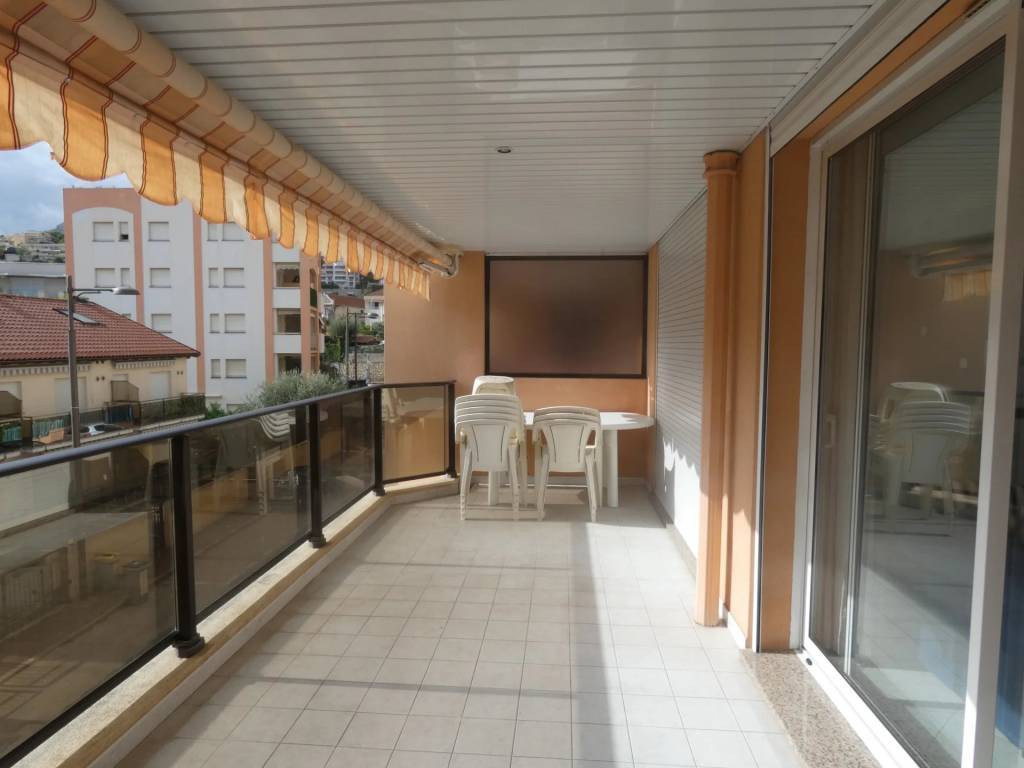
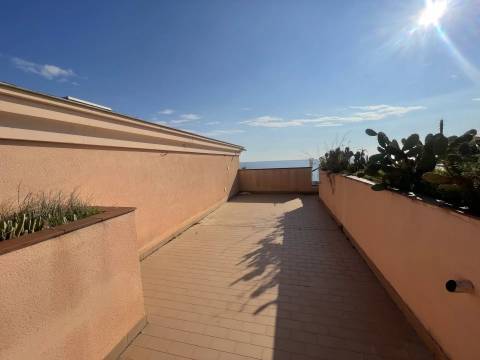
    • 1 Terrace 17.78 sq m
    • 1 Balcony 4.28 sq m
    • 1 Terrace 31.00 sq m
    • 1 Cellar 3.00 sq m
  • 490,566 € Agency fees not included
  • 6% ( 29,434 € ) VAT included Agency fees payable by buyer
  • 49.65 m² « Carrez » act
  • 1331 € / year Land value tax
  • 1920 € / yearly Condominium fees
  • 113 Number of lots in the condominium
  • Estimated annual energy expenditure for standard use, established based on energy prices for the year 2023 : 710€ ~ 980€
  • Information on the risks to which this property is exposed is available on the Georisques website: www.georisques.gouv.fr
Diagnostic Graph
Diagnostic Graph

This site is protected by reCAPTCHA and the Google Privacy Policy and Terms of Service apply.